


Cleanup

Every lasting transformation begins with the removal of what no longer serves.

At Lumen, clearing a space is not just about collecting excess items. It involves identifying unnecessary elements, visual clutter, and obstacles that reduce the quality of the space experience. Our goal is to create an environment that is organized, light, and ready for a new experience to take shape.

By carefully examining the space and the users’ lifestyles, unnecessary items are removed or organized to allow light, movement, relaxation, and functionality to flow through the environment. The result is a space that is easier to breathe in, more pleasant to be in, and more effective to use.

Sometimes the best design starts with clearing space for what really matters.

Related projects
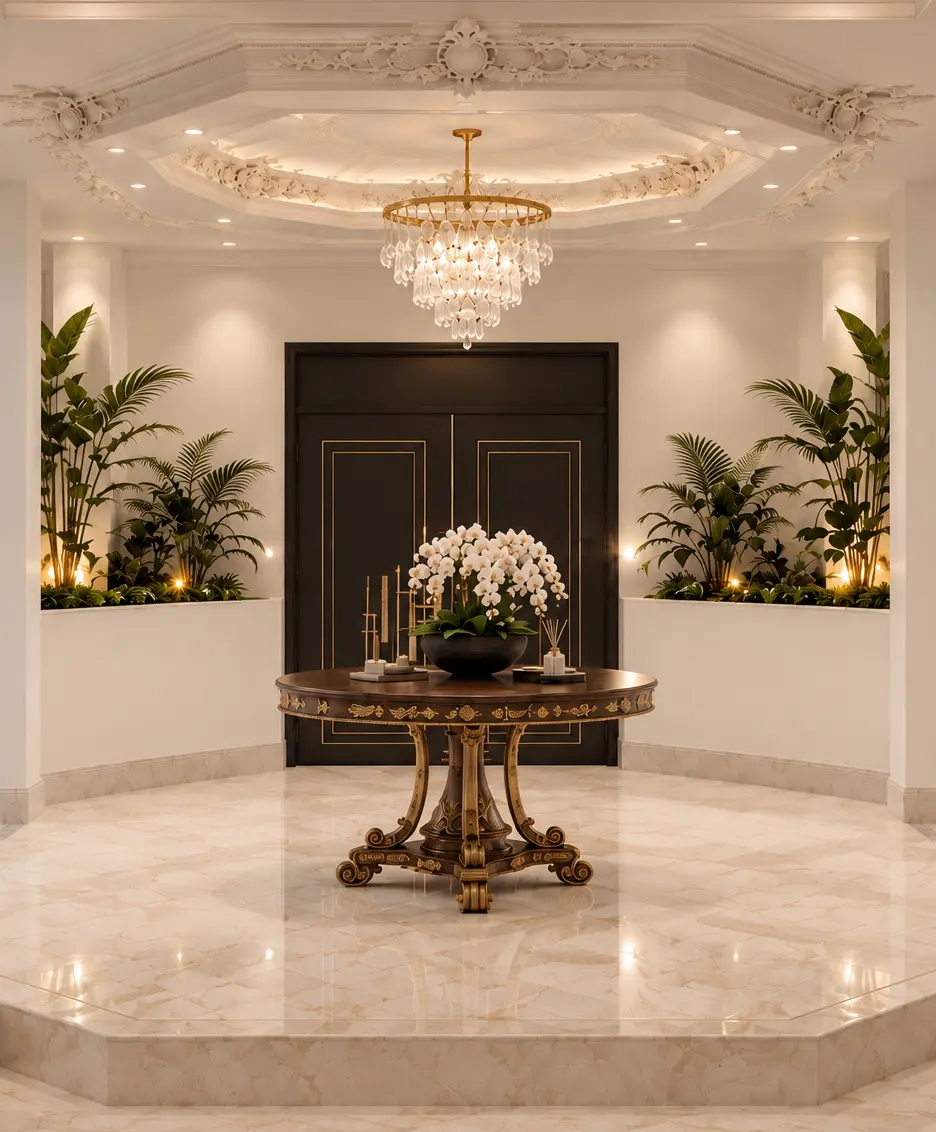
Neoclassical residential project

Neoclassical residential project

Classical Elegance in a Contemporary FormResidential Interior Design in the Neoclassical StyleThe interior design of this project has been developed with a Neoclassical approach and with the aim of creating a balanced, authentic, and timeless space. In this design, the distinctive elements of classical architecture have been reinterpreted with a contemporary perspective to establish harmony among the different elements of the space while preserving the identity of the style.Wall moldings, decorative columns, delicate stucco work, and classical chandeliers shape the visual structure of the space. Alongside these elements, furniture with curved forms and precise details helps maintain the cohesion and continuity of the design language.The color palette, consisting of white, cream, and beige, accompanied by subtle blue accents, creates a bright and calm setting. The selection of materials, surface finishes, and the use of combined lighting have also been carried out with the aim of highlighting architectural details and creating visual depth within the space.The result is a residential space in which classical proportions, decorative details, and contemporary choices come together to form a unified and distinctive identity.
location-icon-primary Amir-Kabir St. ,Kashan
file-icon-primary Details of project
View project آیکون دکمه
Peacock Project

Peacock Project

Tavous | Elegance in Simplicity, Balance in SpaceThe interior design of the Tavous Commercial Office is based on a calm and sensory approach to minimalism; an approach in which simplicity does not mean eliminating identity, but rather provides a foundation for highlighting the quality of materials, proportions, and details. The main concept of the project is to create a professional and contemporary environment that conveys a sense of calm and balance while maintaining elegance and a luxurious quality. To achieve this goal, the color palette has been developed around neutral tones, including cream, gray, and brown. The combination of these colors with the warm texture of wood and uniform surfaces creates a harmonious space free from visual clutter; a space in which each element has been carefully selected and gains meaning through its relationship with the overall design.In the management office, the design of the feature wall behind the desk, incorporating an arched form, concealed lighting, and the company’s logo, helps establish a focal point within the space. The contrast between light and dark surfaces, alongside delicate details and warm lighting, gives this area a distinct visual identity. The furniture has been selected with simple forms and soft lines to create a balance between solidity and softness alongside the geometric structure of the space. In the meeting room, the table, with its distinctive design and sculptural base, goes beyond being a functional element and becomes part of the design identity. Built-in shelving, wooden surfaces, and a combination of matte materials, alongside linear lighting and a decorative light fixture with a fluid form, add depth and character to the space without compromising the overall coherence of the design.Lighting in this project is not limited to providing illumination; rather, it is one of the main tools used to shape the spatial experience. Linear and concealed lighting highlights architectural lines and material textures, while the warm light of decorative fixtures reduces the potential austerity of the office environment. Alongside these elements, the selection of natural materials and attention to construction details help create continuity between the different areas of the office. The result of this approach is a space in which luxury is not defined through excessive ornamentation, but emerges from the quality of combinations, attention to detail, and harmony between elements; a space with a calm, contemporary, and distinctive identity that, while maintaining its formal character, offers a pleasant experience of being in the workplace.
location-icon-primary کاشان
file-icon-primary Details of project
View project آیکون دکمه