

Performed

A successful design is complete when it is implemented with the same precision and quality as it was created.

At Lumen, our presence is not limited to the design phase. Our team remains with the project throughout the implementation process, from planning and coordination to monitoring the details, so that ideas are transformed into reality accurately and without any gap from the initial design.

We believe that the quality of a space is formed in its details; in the way the materials are implemented, the quality of lighting, the proportion of elements and the harmony between all the components of the project. For this reason, the implementation process is followed with precision, transparency and attention to technical and aesthetic standards.

Our goal is not just to build a space; it is to realize the experience that has been imagined from the first day of design. A space that brings beauty, functionality and peace together into your daily life

Related projects
Sana Polymer Factory

Sana Polymer Factory

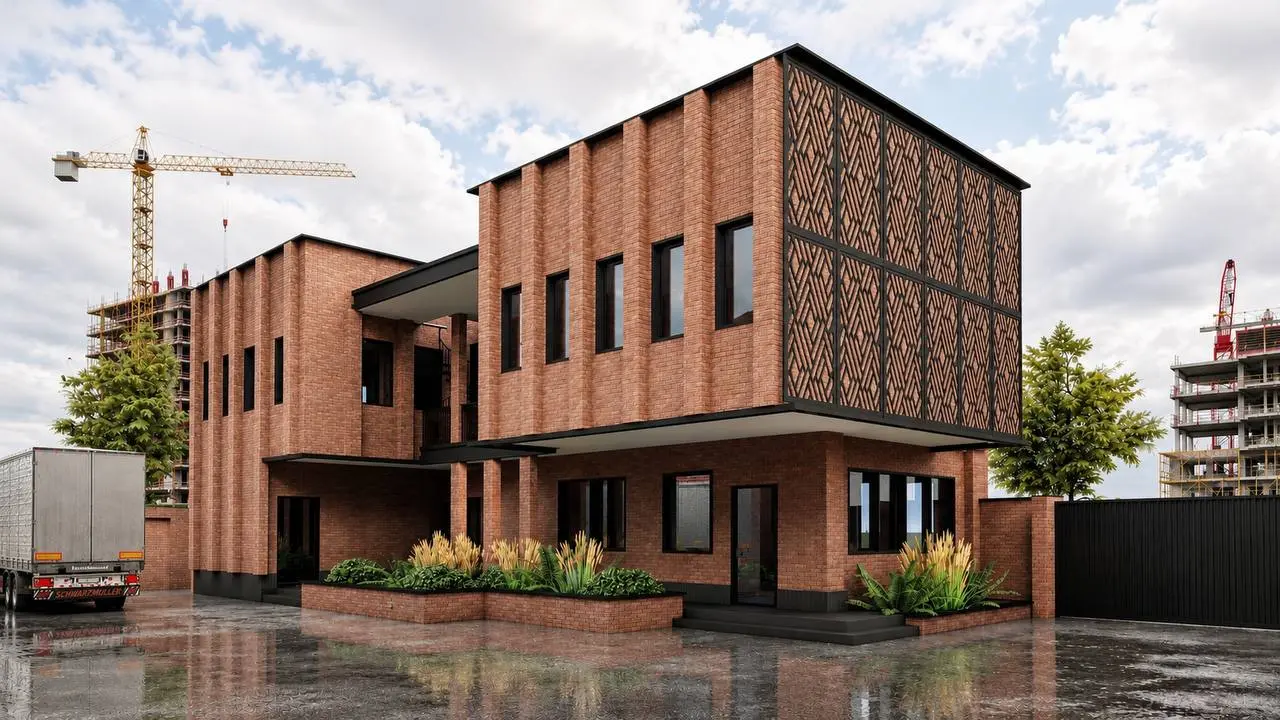
Sana Polymer Factory: An Effort to Redefine Industrial Space on a Human ScaleThe Sana Polymer Factory project has been developed with an approach in which industrial architecture is not limited to meeting functional requirements; rather, it seeks to create a humane, cohesive environment with a distinct identity.In the design of this complex, brick, as a familiar and durable material, plays the primary role in shaping the architectural identity of the project. The repetition and extension of brick across the façade and interior spaces, alongside dark frames and neutral surfaces, establish a unified visual language throughout the different parts of the complex.One of the project’s distinctive elements is the perforated brick screen on the building’s façade. In addition to creating depth and rhythm across the façade, this layer acts as an intermediary between the interior and the exterior, influencing the quality of incoming light and shadow. The geometric pattern of this screen, combined with the building’s simple volumes and clear lines, gives the façade character without compromising the industrial function of the complex.The same approach continues throughout the interior. Brick, naturally textured surfaces, neutral colors, dark metals, and warm lighting come together to create a space with an industrial identity that avoids the coldness and harshness commonly associated with industrial environments. In areas such as the entrance and reception, break room, rooms, and service spaces, attention to lighting, texture, and detail has given the working environment a quality closer to that of a thoughtfully designed, human-centered architectural space.Ultimately, the Sana Polymer project is an effort to achieve a balance between function, durability, identity, and quality of experience; a place where industrial architecture can not only meet the needs of a manufacturing complex but also create an environment with character and a distinct spatial quality.
location-icon-primary شهرک صنعتی شمس آباد
file-icon-primary Details of project
View project آیکون دکمه
Rotana Commercial Office

Rotana Commercial Office

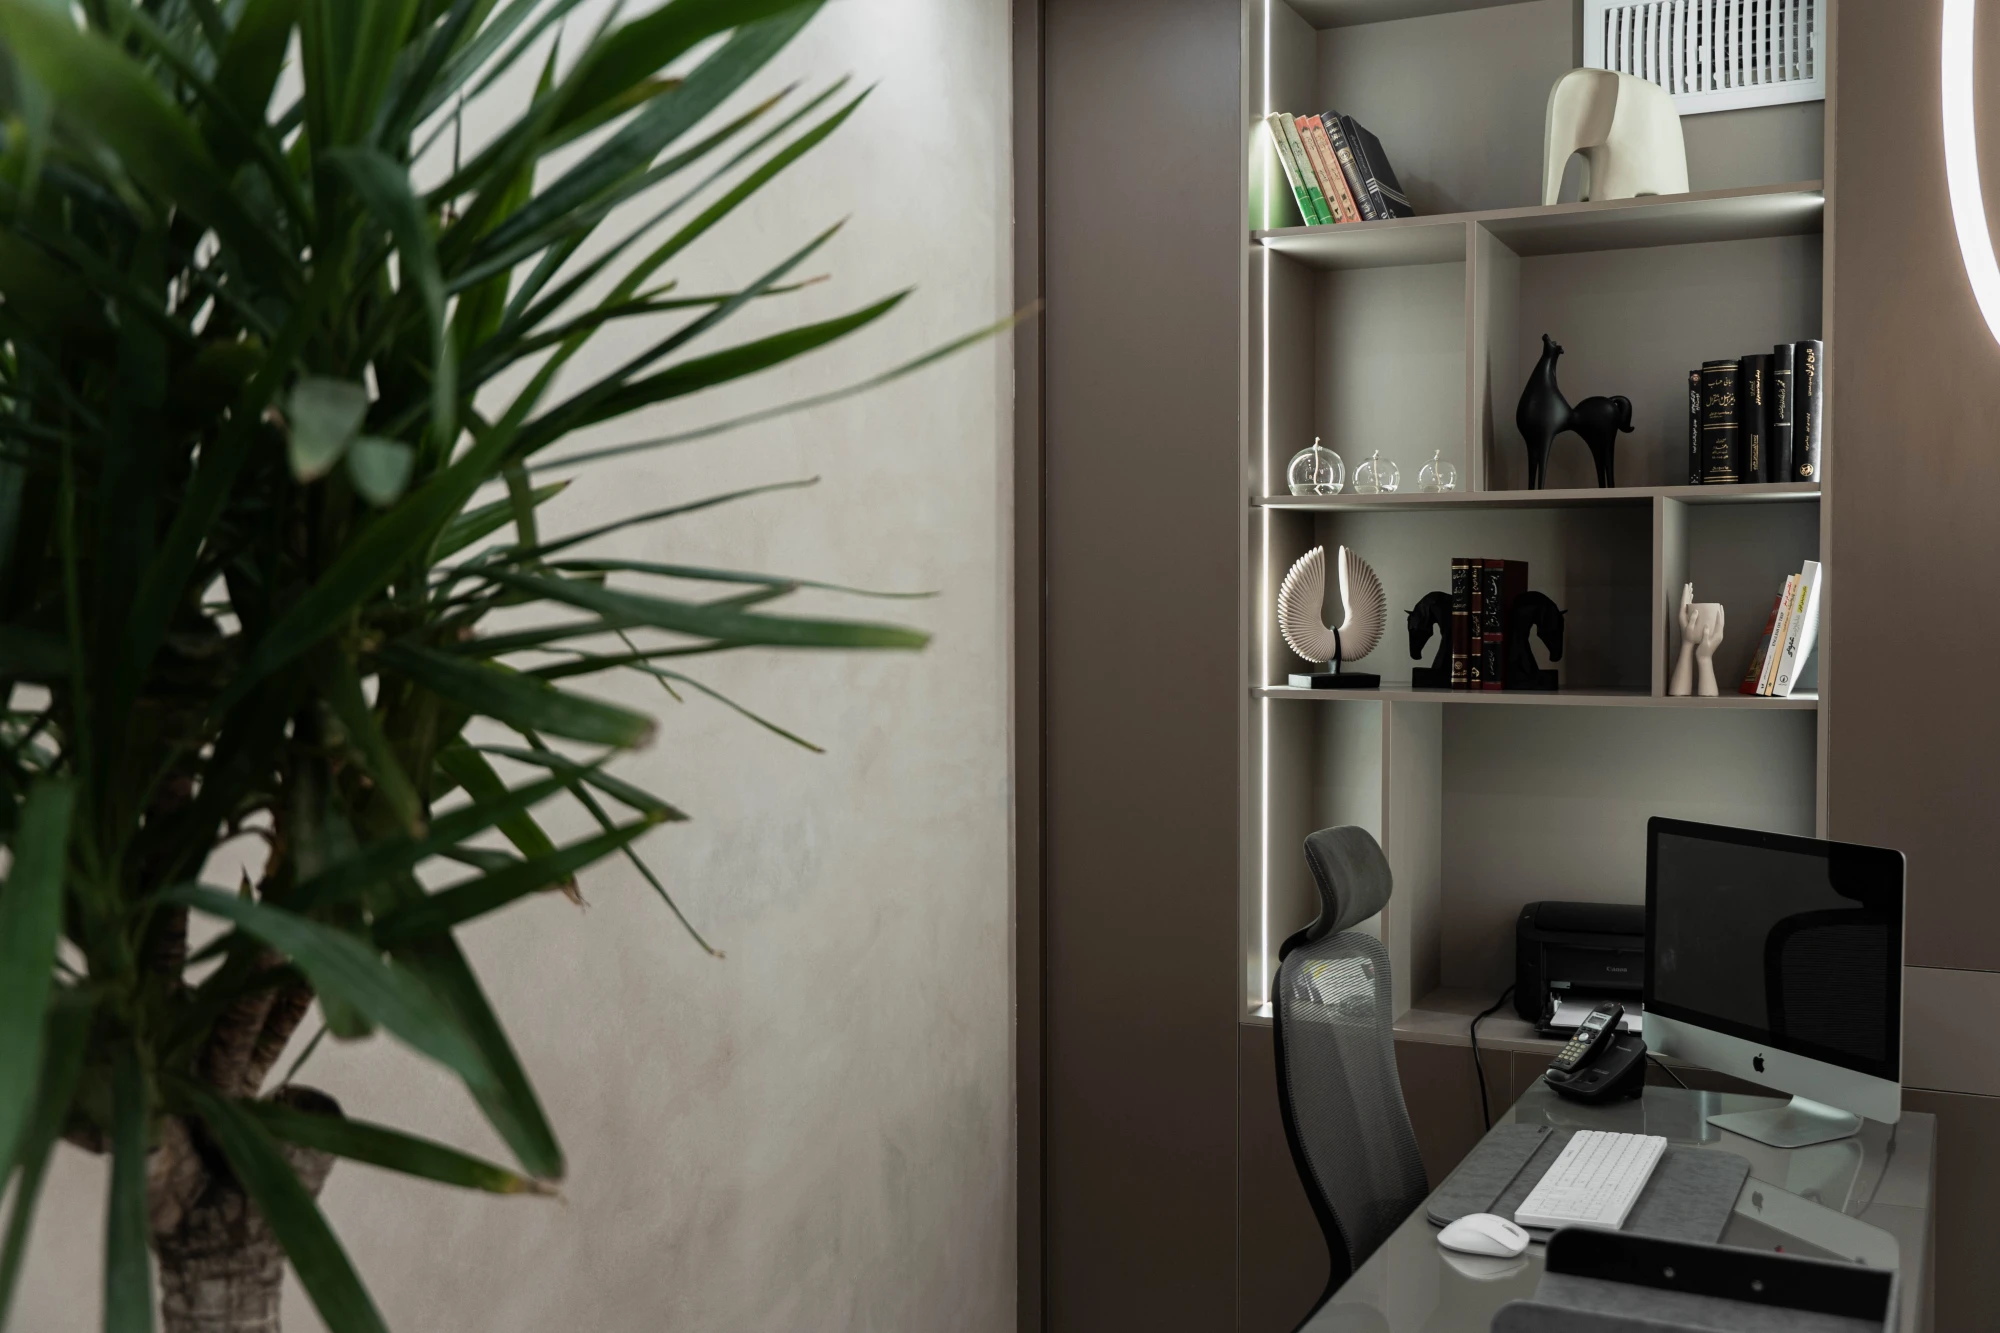
Commercial Office | Balancing Function, Materials, and Spatial IdentityThe interior design of this commercial office aims to create a professional and contemporary space that, while meeting work-related needs, maintains a cohesive and distinctive visual identity. The design approach is based on a combination of natural materials, neutral colors, and simple lines; a setting where the warm texture of wood is paired with concrete-finished surfaces and shades of gray and cream, creating a balance between the solidity of an office environment and a sense of calm. The use of continuous lines in the design of the walls, ceiling, and furniture contributes to the visual unity of the space and, alongside the selection of harmonious materials, establishes a common language throughout the different areas of the office.In the management office, the desk is considered the main organizing element of the space. Its combination with integrated shelving, wooden surfaces, and minimalist details creates an orderly and functional environment. The wall-mounted bookcase, with its combination of open and closed compartments, provides not only storage space but also an opportunity to display books and decorative elements. Meanwhile, the textured walls and wooden ceiling add visual depth to the workspace and prevent the surfaces from appearing monotonous. Lighting, as an integral part of the interior architectural design, combines linear lights, spotlights, and decorative fixtures to provide the required illumination while emphasizing material textures and the forms of distinctive elements.In the meeting room, the same design language continues with a different approach. A glass table, simple chairs, and a combination of light-colored surfaces with wooden and textured walls create a space suited to professional interactions. Adjacent to this area, a dedicated relaxation space offers an opportunity to step away from the daily work routine and adds variety to the experience of being in the office environment. Overall, the design of this office is based on achieving a balance between functionality, visual quality, and user comfort—a space in which the selection of materials, lighting design, and attention to detail serve to create a cohesive environment suited to the nature of the organization’s activities.
location-icon-primary کاشان
file-icon-primary Details of project
View project آیکون دکمه