




Rotana Commercial Office

Rotana Commercial Office
Commercial Office | Balancing Function, Materials, and Spatial Identity
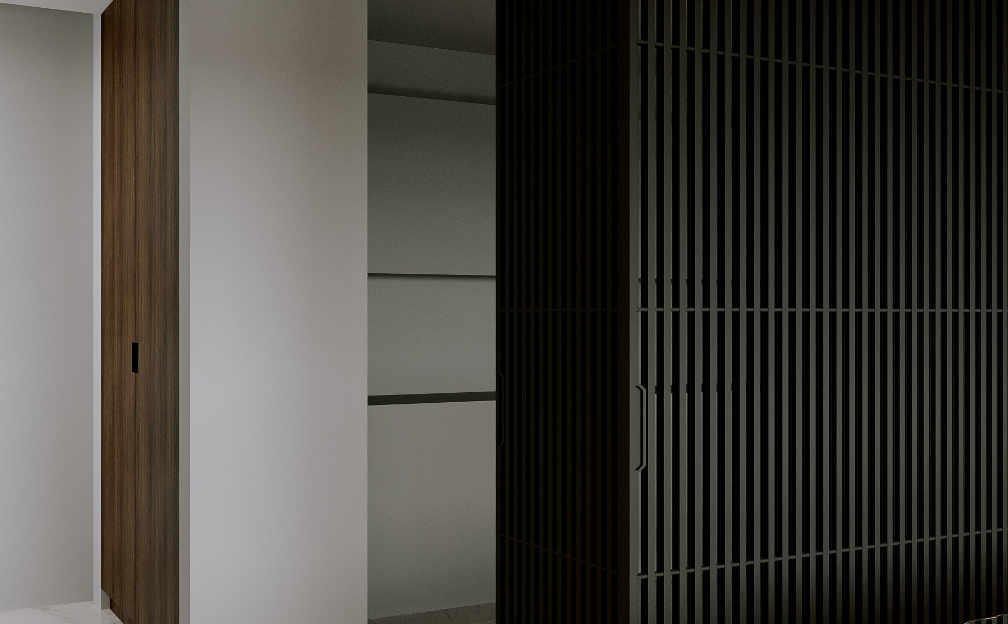
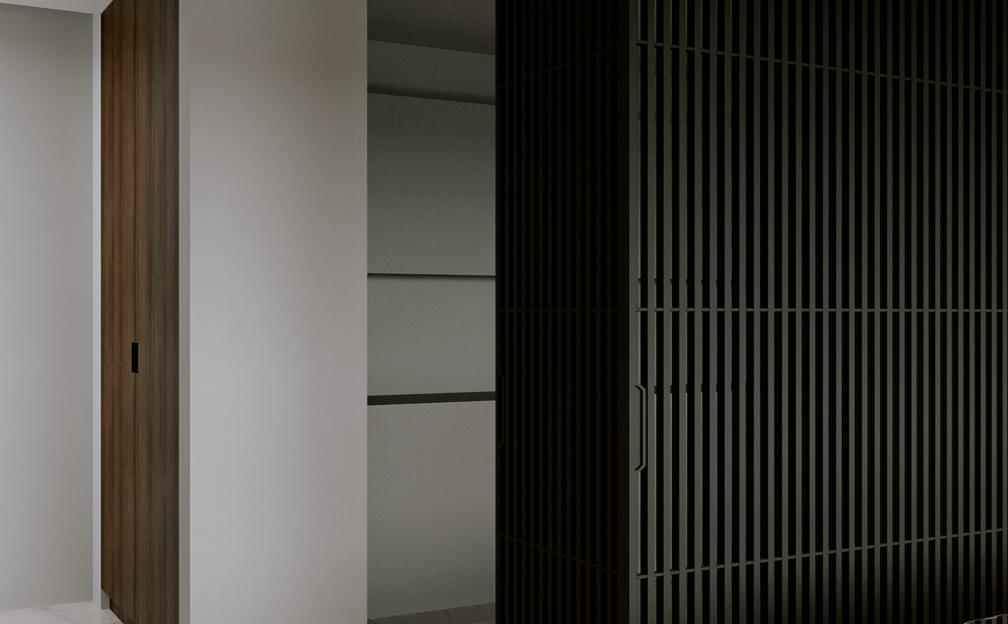
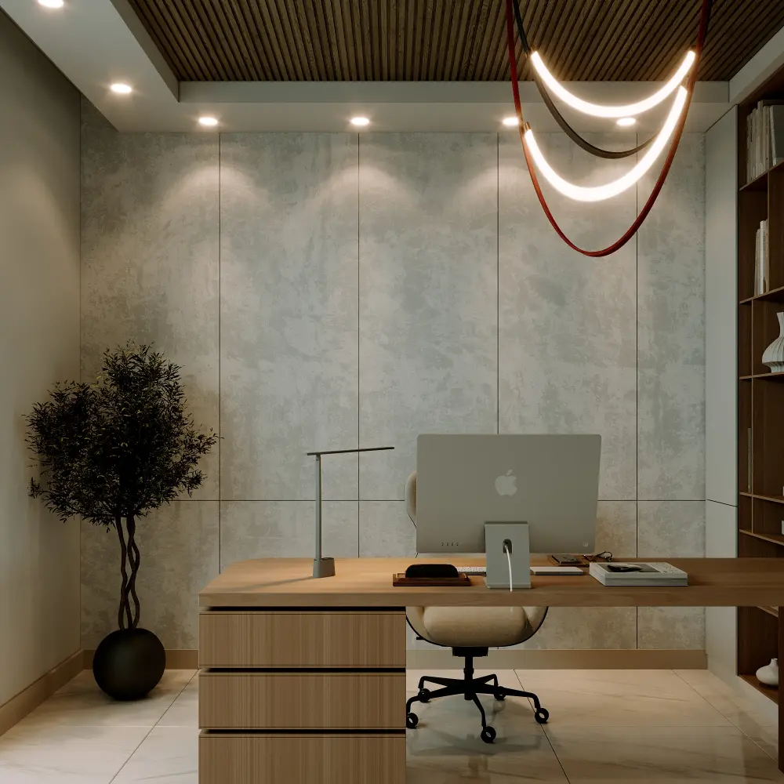
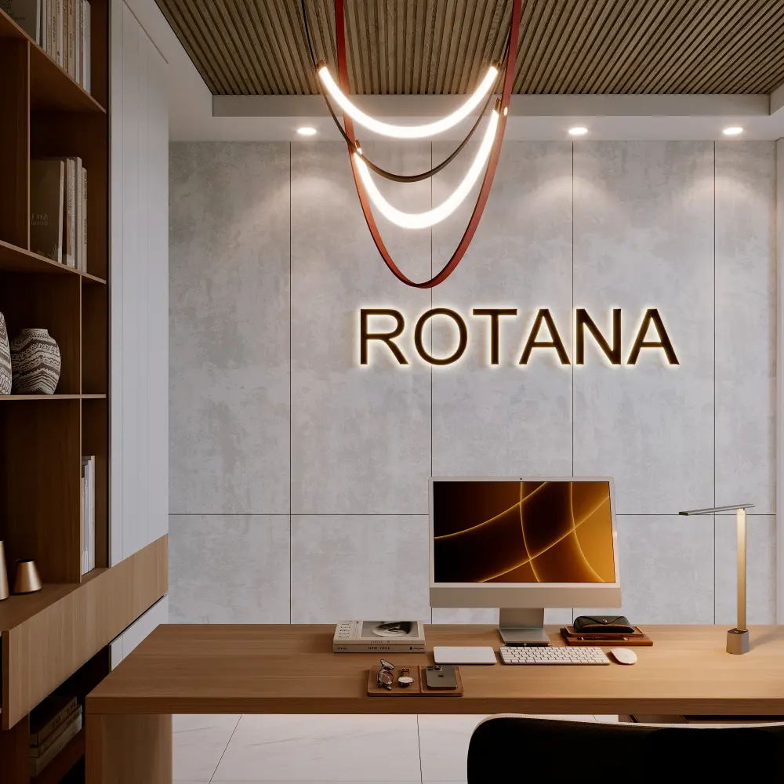
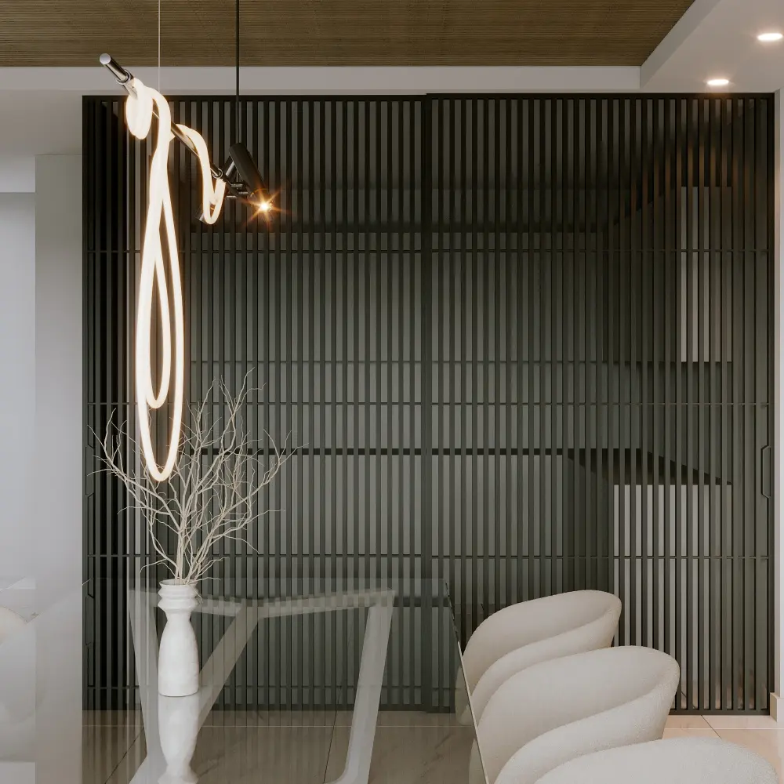
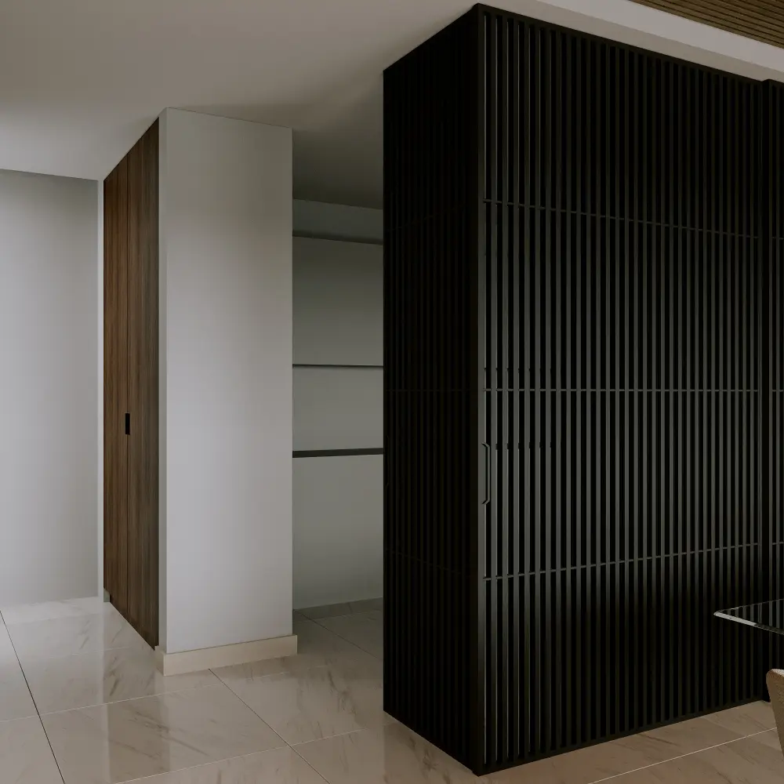
The interior design of this commercial office aims to create a professional and contemporary space that, while meeting work-related needs, maintains a cohesive and distinctive visual identity. The design approach is based on a combination of natural materials, neutral colors, and simple lines; a setting where the warm texture of wood is paired with concrete-finished surfaces and shades of gray and cream, creating a balance between the solidity of an office environment and a sense of calm. The use of continuous lines in the design of the walls, ceiling, and furniture contributes to the visual unity of the space and, alongside the selection of harmonious materials, establishes a common language throughout the different areas of the office.
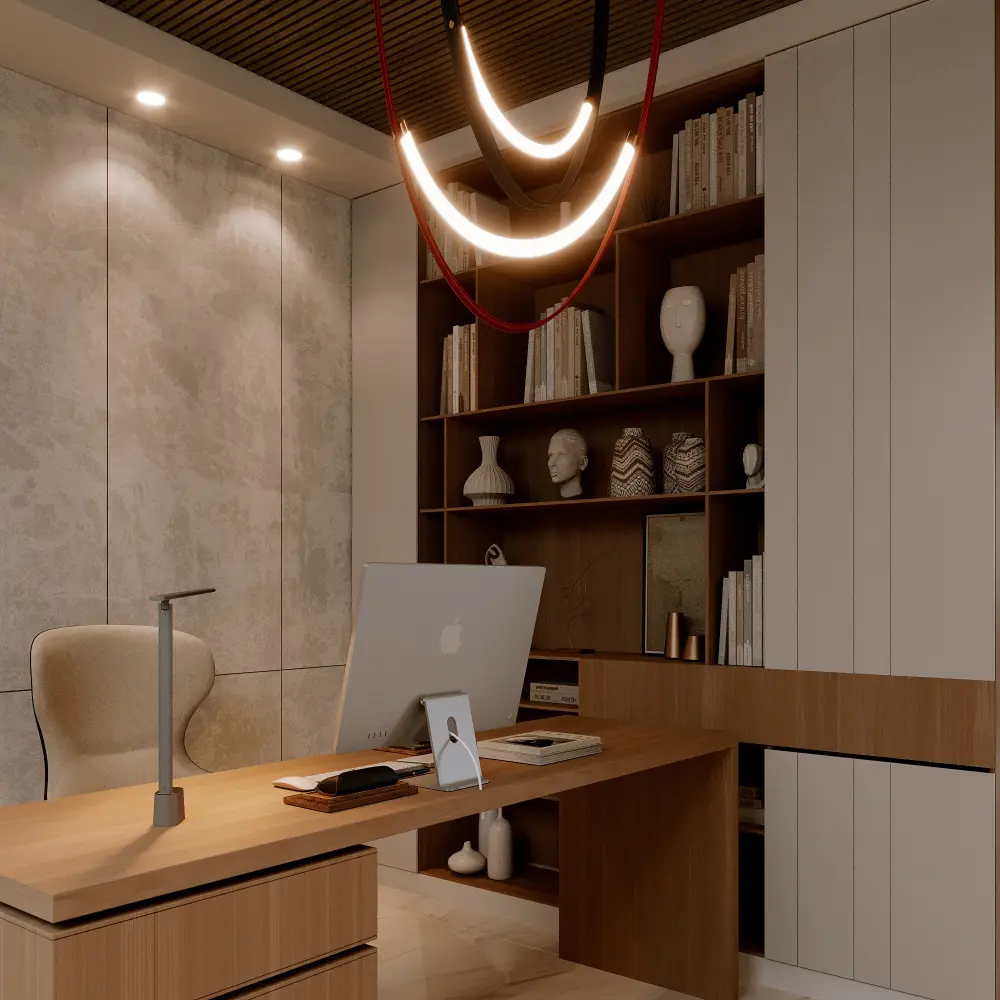
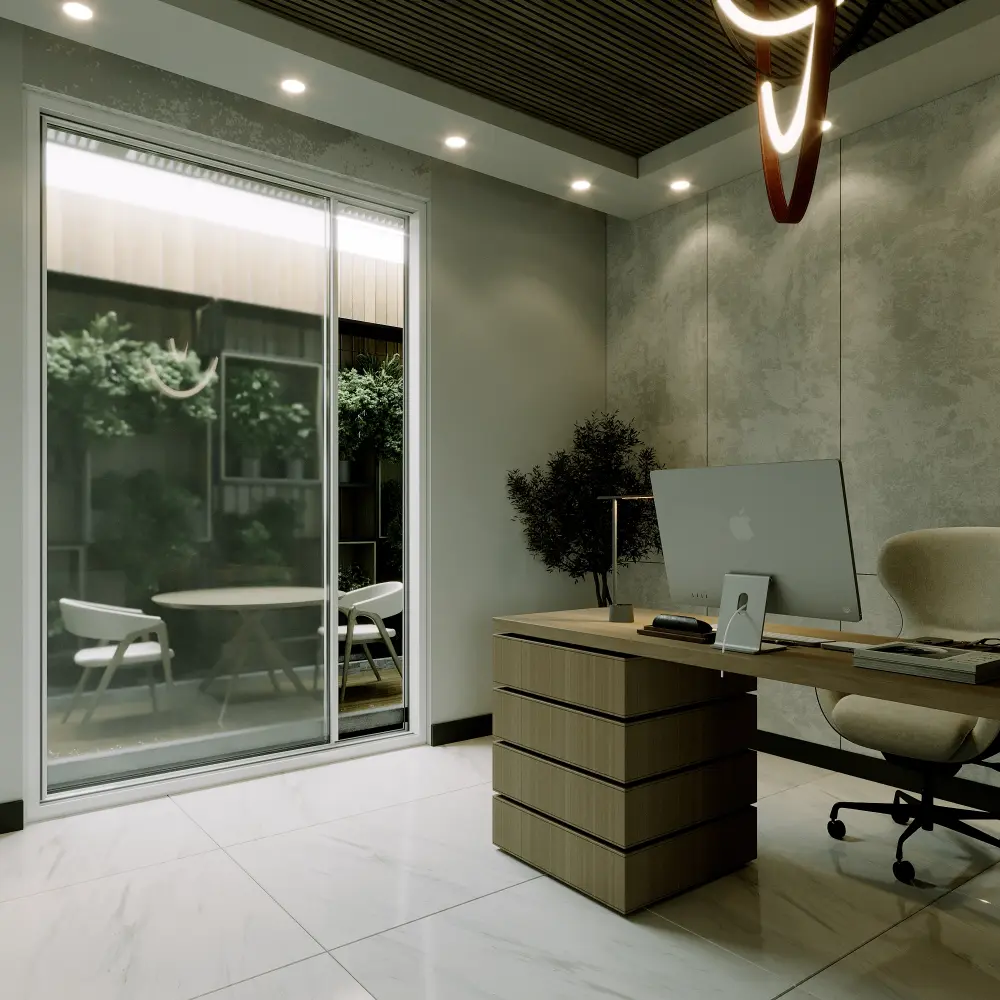
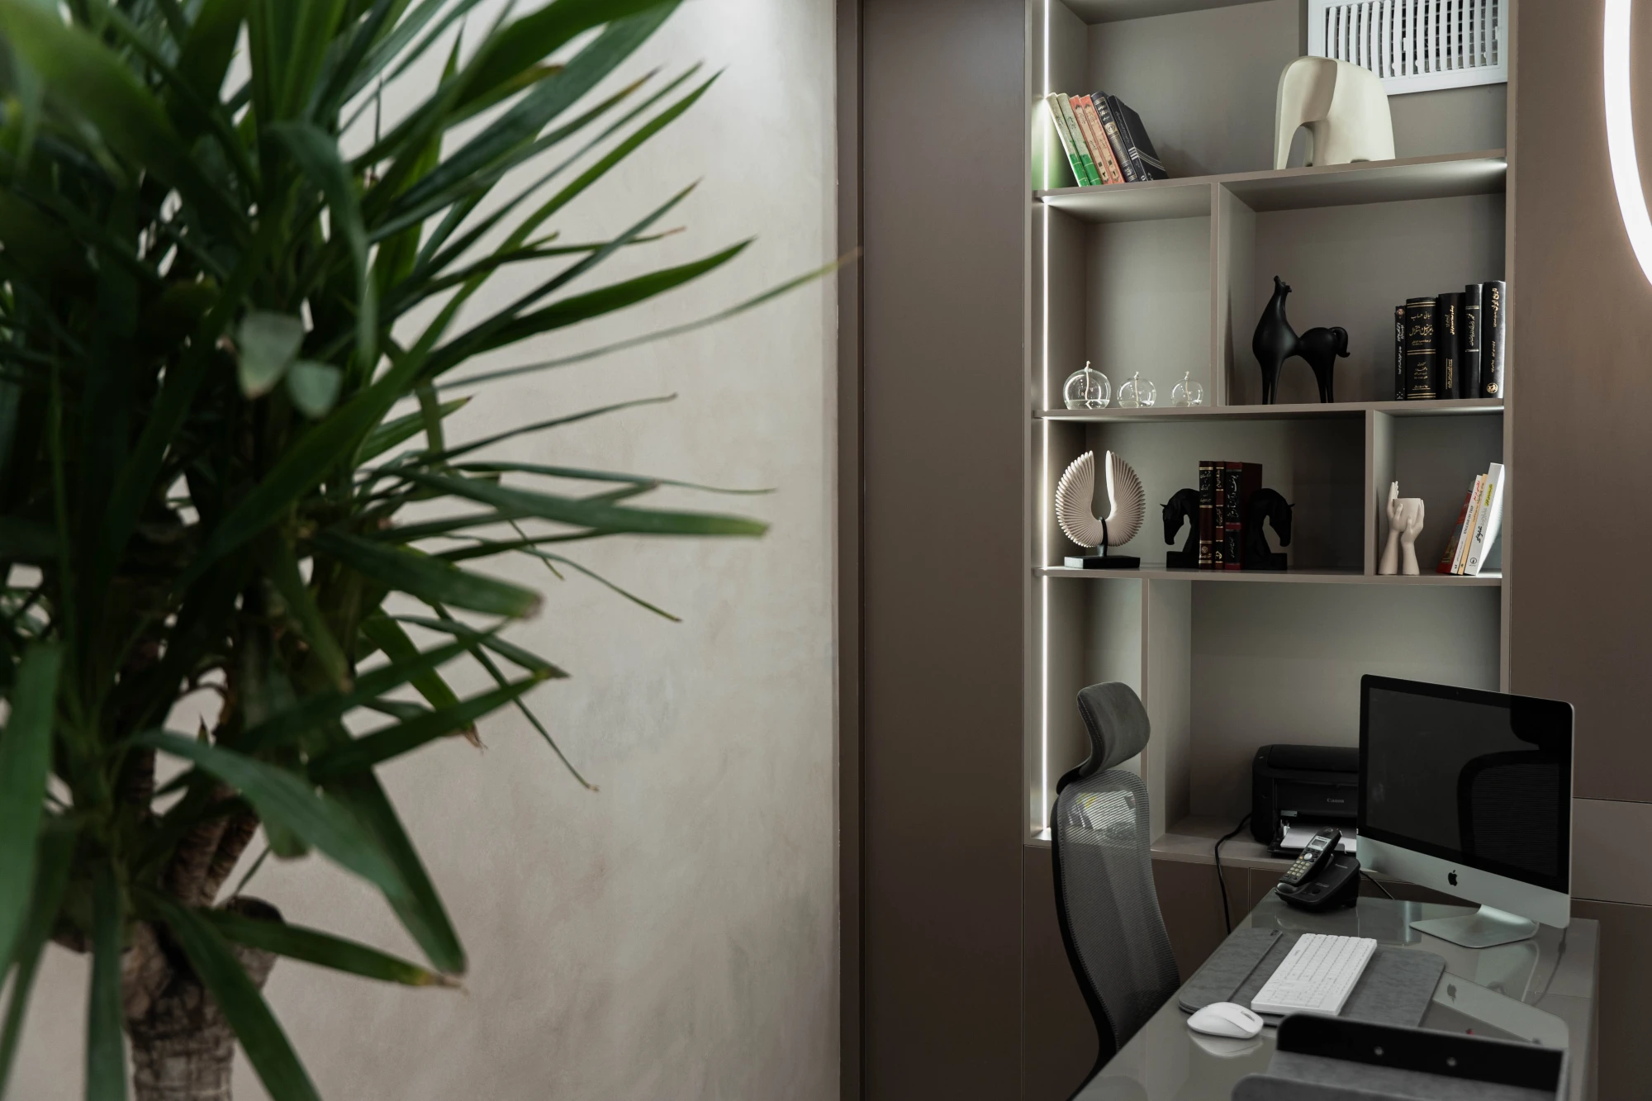
In the management office, the desk is considered the main organizing element of the space. Its combination with integrated shelving, wooden surfaces, and minimalist details creates an orderly and functional environment. The wall-mounted bookcase, with its combination of open and closed compartments, provides not only storage space but also an opportunity to display books and decorative elements. Meanwhile, the textured walls and wooden ceiling add visual depth to the workspace and prevent the surfaces from appearing monotonous. Lighting, as an integral part of the interior architectural design, combines linear lights, spotlights, and decorative fixtures to provide the required illumination while emphasizing material textures and the forms of distinctive elements.
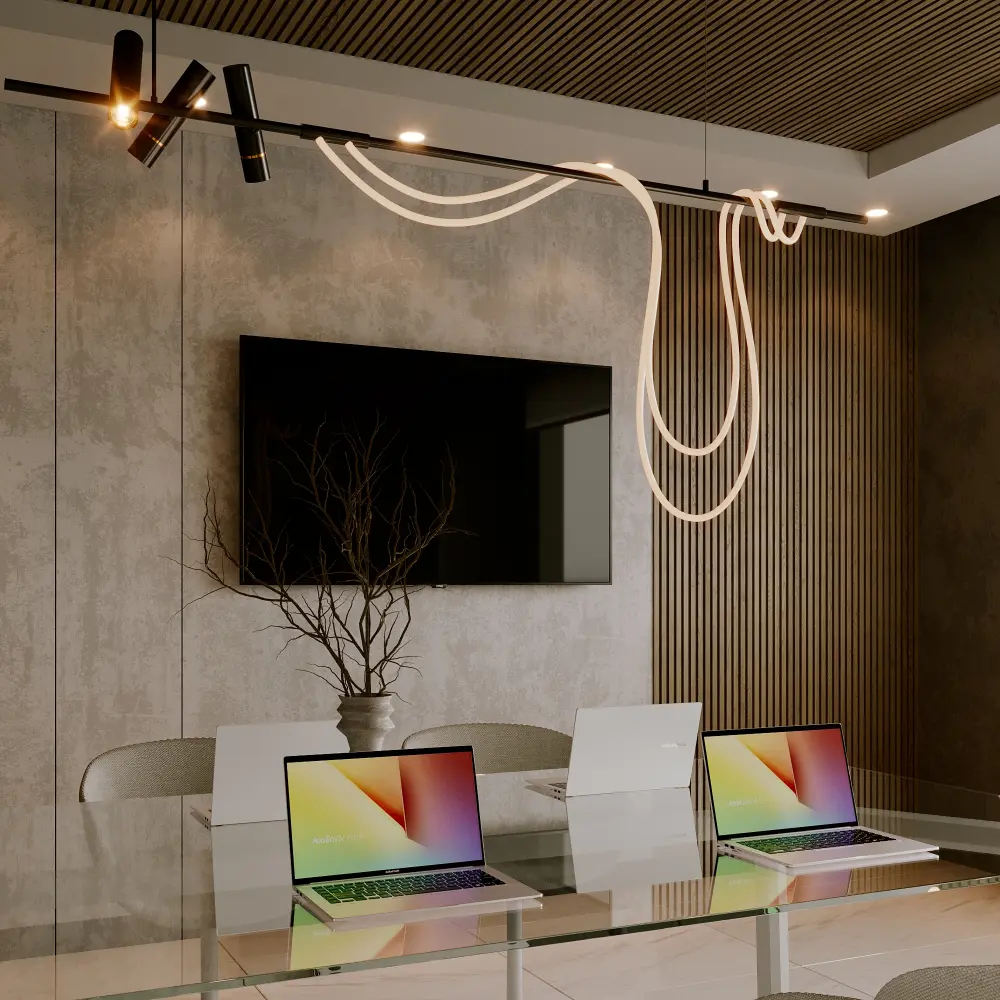
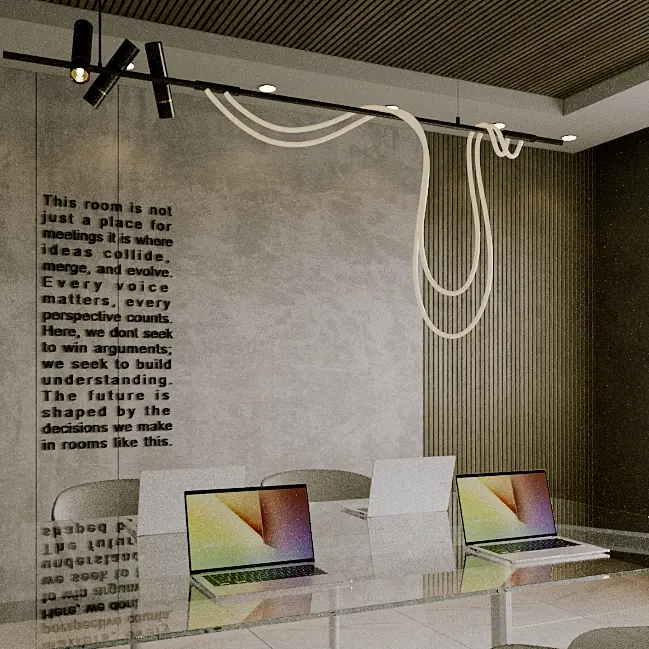
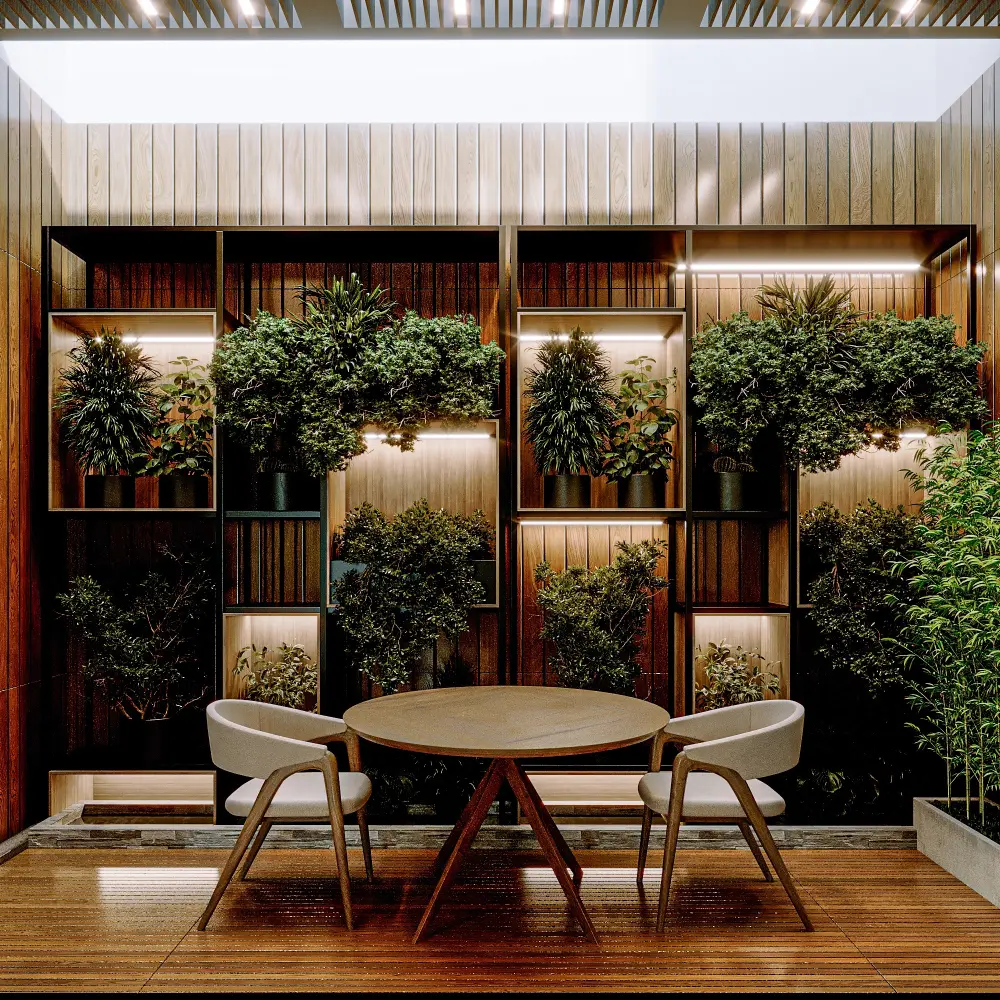
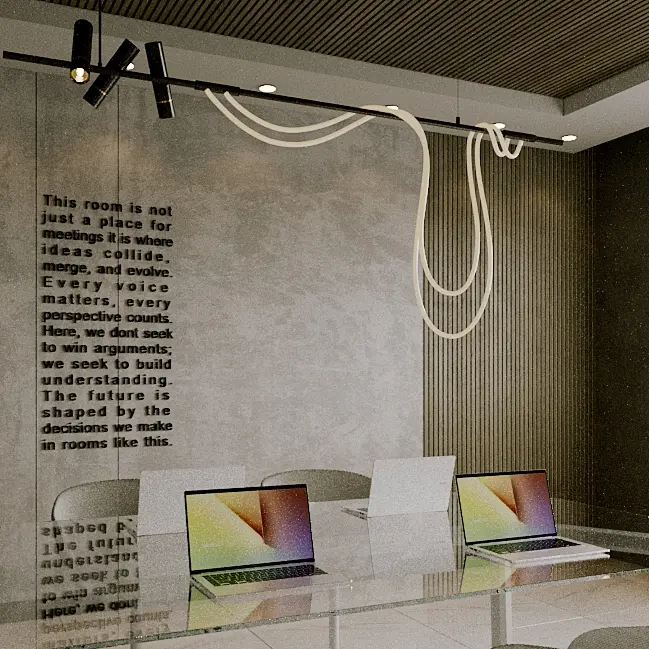
In the meeting room, the same design language continues with a different approach. A glass table, simple chairs, and a combination of light-colored surfaces with wooden and textured walls create a space suited to professional interactions. Adjacent to this area, a dedicated relaxation space offers an opportunity to step away from the daily work routine and adds variety to the experience of being in the office environment. Overall, the design of this office is based on achieving a balance between functionality, visual quality, and user comfort—a space in which the selection of materials, lighting design, and attention to detail serve to create a cohesive environment suited to the nature of the organization’s activities.