




Apartment 22

Apartment 22
Residential Apartment | Balancing Rhythm, Materials, and Proportions
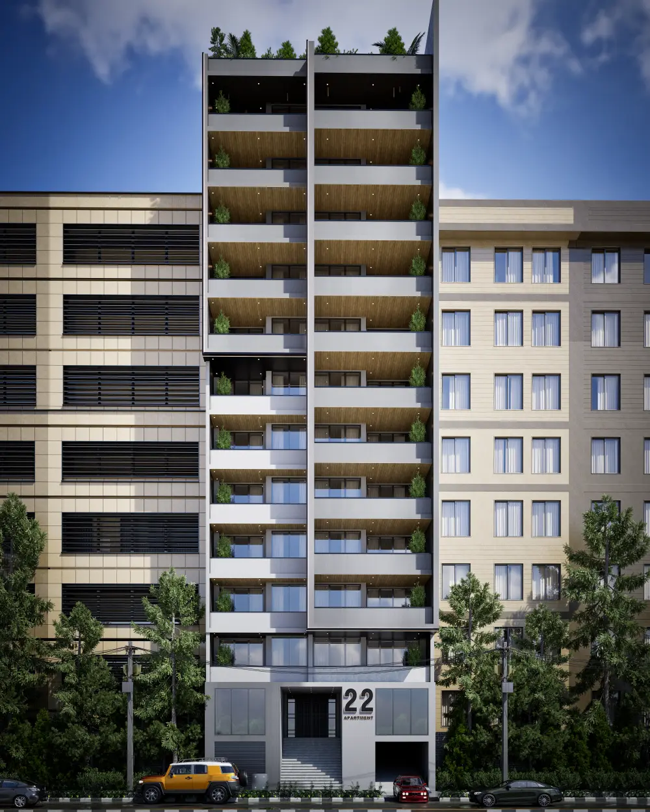
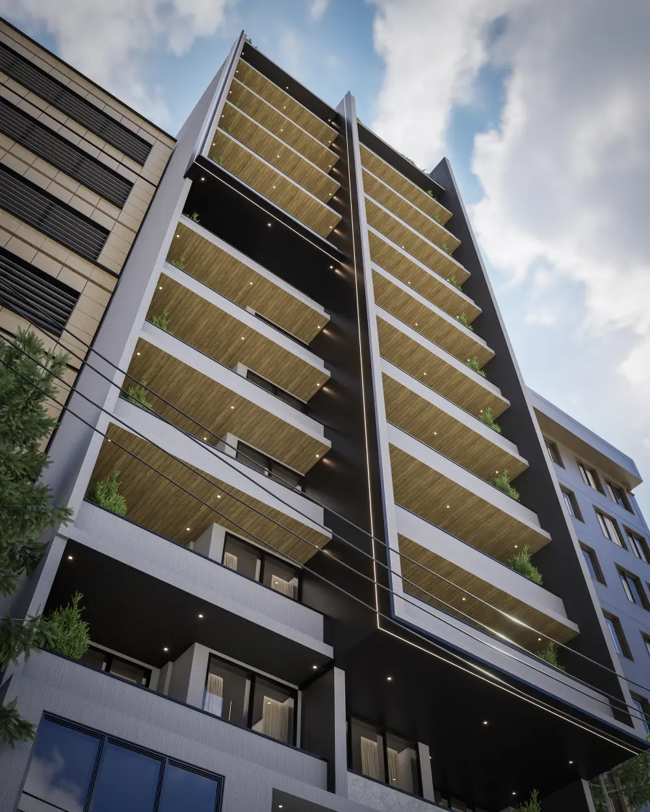
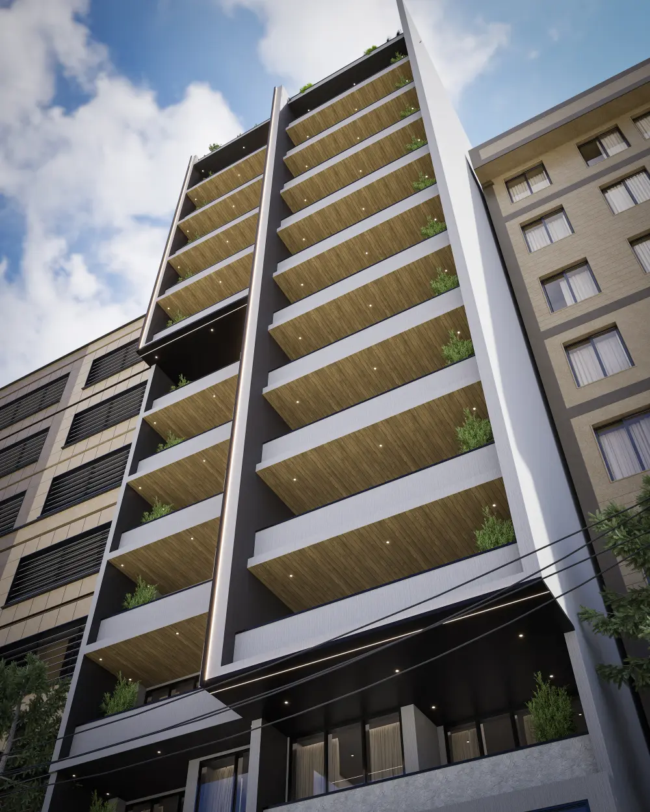
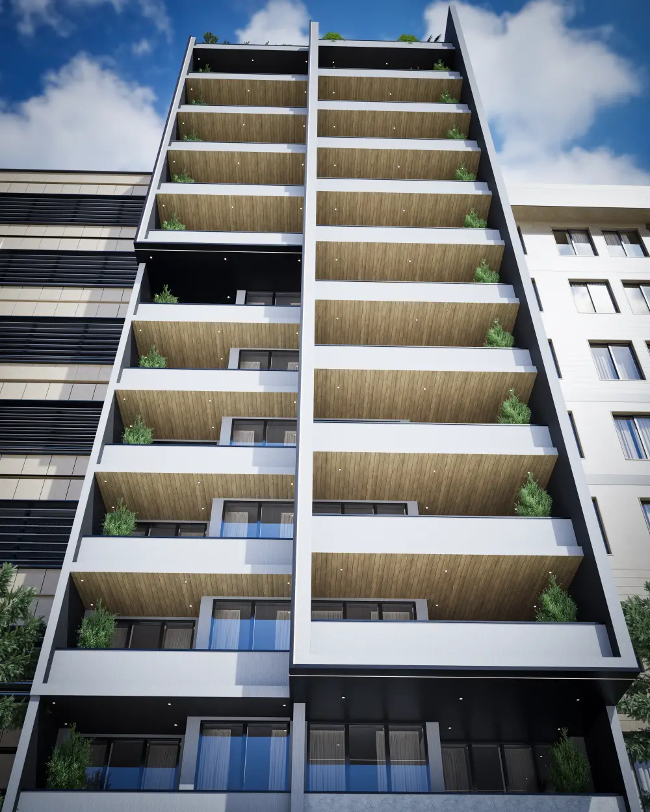
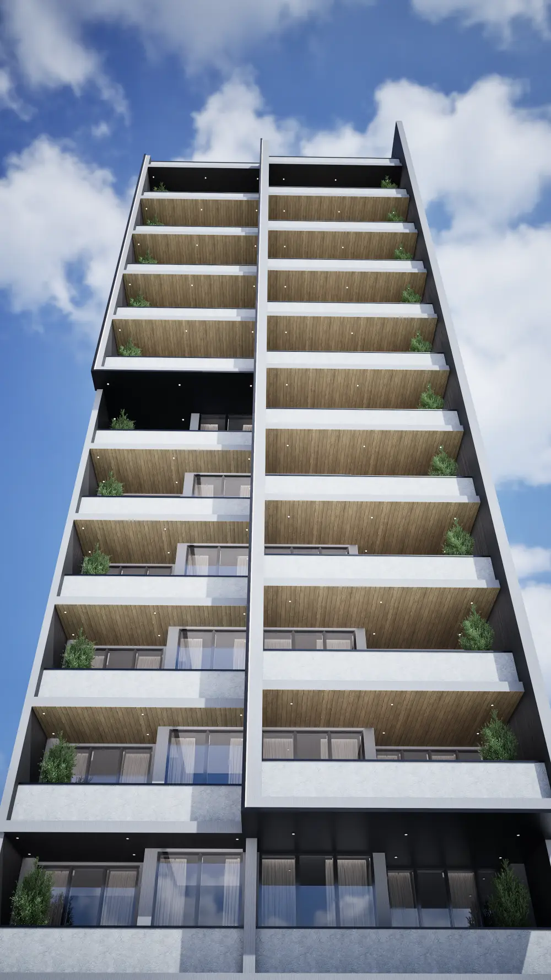
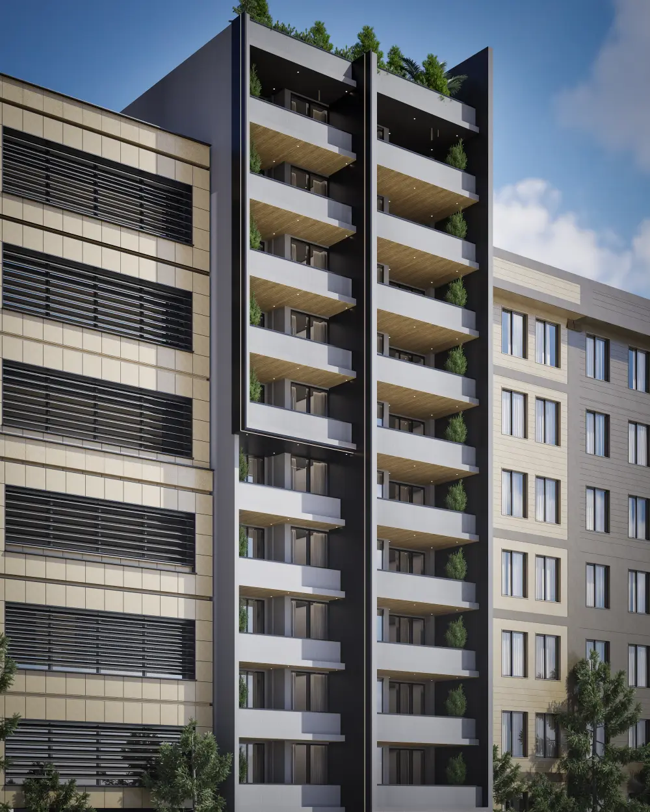
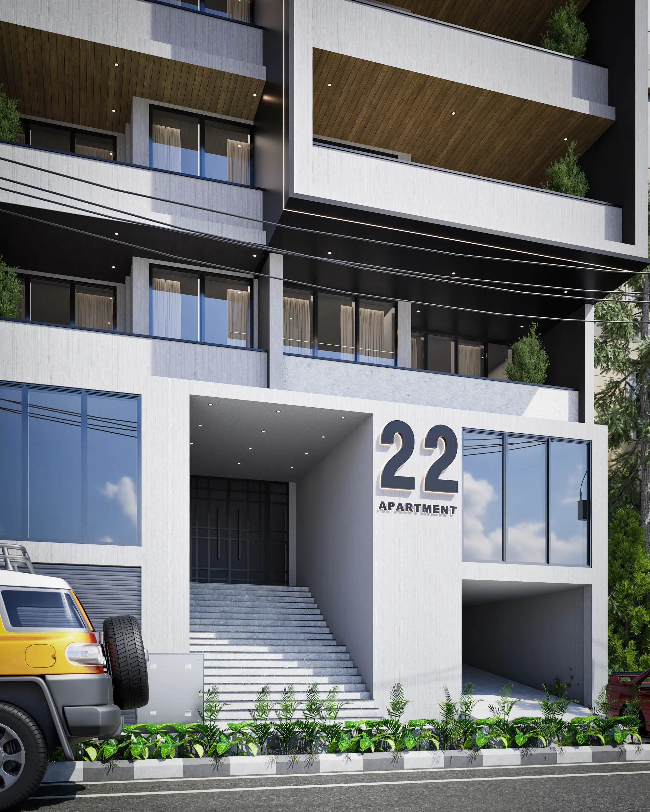
In the façade design of this residential apartment, the main focus has been on creating a contemporary identity through the combination of simple volumes, vertical and horizontal proportions, and the purposeful use of different materials. The central volume of the building, as the defining element of the composition, is distinguished from the two adjacent volumes through an emphasis on vertical extension and the regular repetition of balconies, becoming the focal point of the main façade. While maintaining the overall coherence of the building, this distinction adds visual depth to the façade composition. The repetition of floors and the horizontal lines of the balconies create a rhythmic order across the building’s height; a rhythm that is balanced by the emphasized vertical lines on either side of the central volume, reinforcing the building’s verticality.
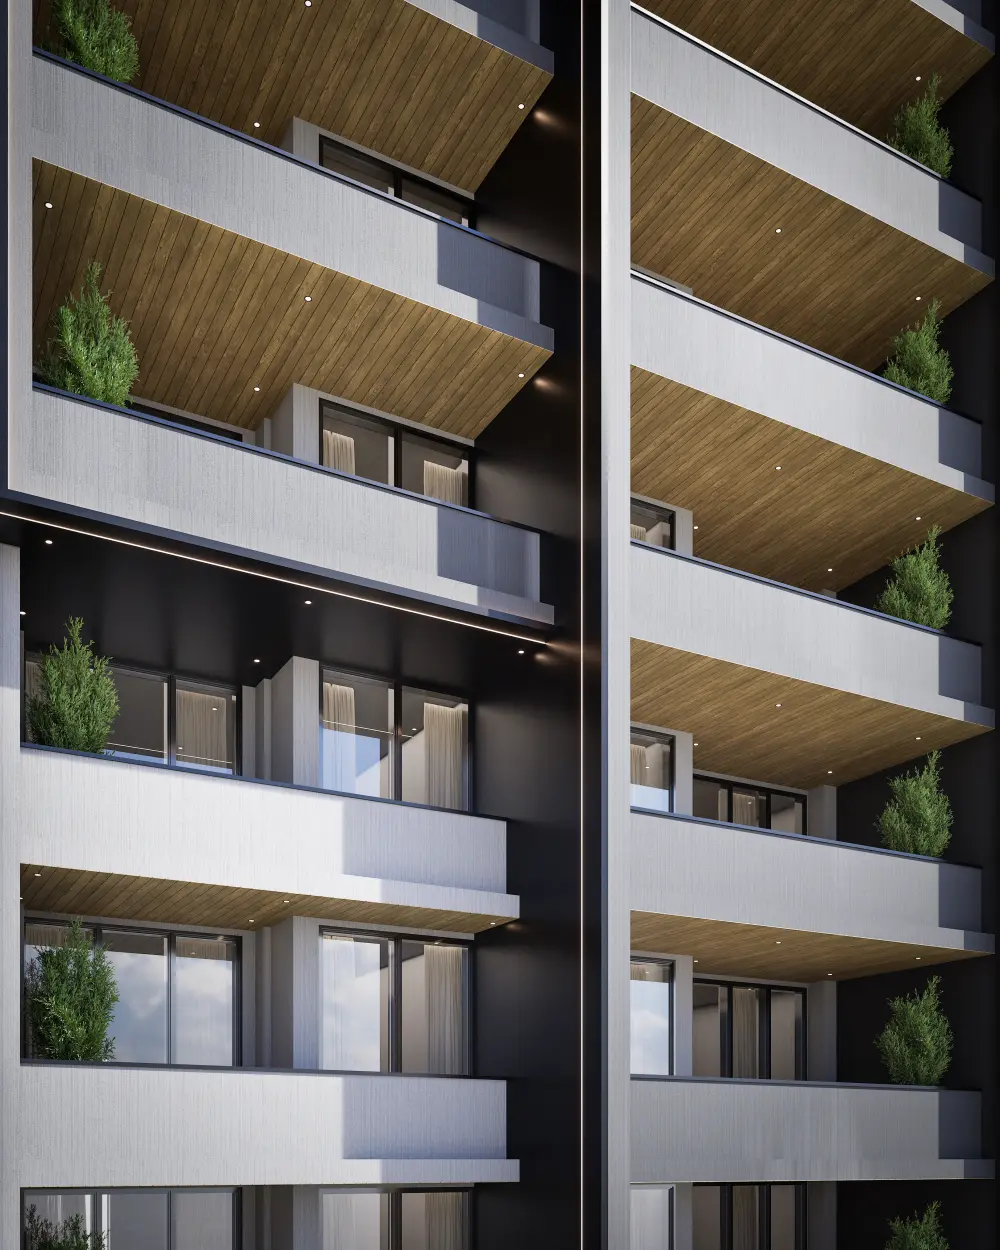
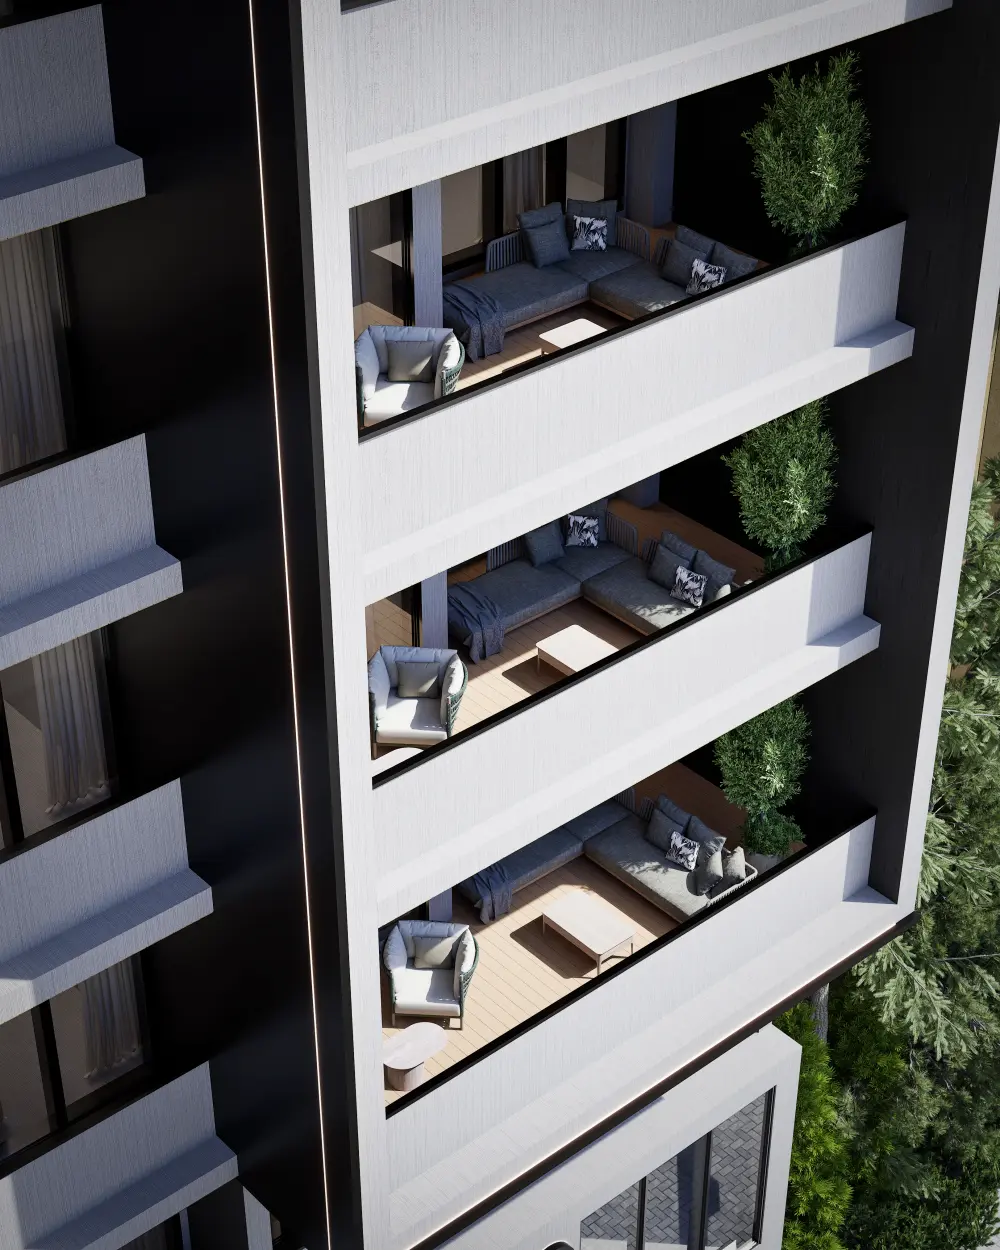
One of the main features of the design is the contrast between the light-colored façade surfaces and the wood material used on the ceilings of the balconies. The warm color and texture of the wood, alongside the neutral surfaces and dark frames of the openings, prevent visual monotony and give the building’s façade a balanced quality. The successive balconies, with their simple parapets and wide openings, not only define the horizontal layers of the façade but also provide semi-open spaces for residents to connect with the outdoor environment. The presence of plants on the balconies and greenery on the rooftop also establishes a connection between architecture and nature, softening the solidity of the building’s surfaces. In the two side volumes, the use of different patterns in the openings and shading elements introduces controlled variation while preserving the overall harmony of the complex despite the differences in detail.
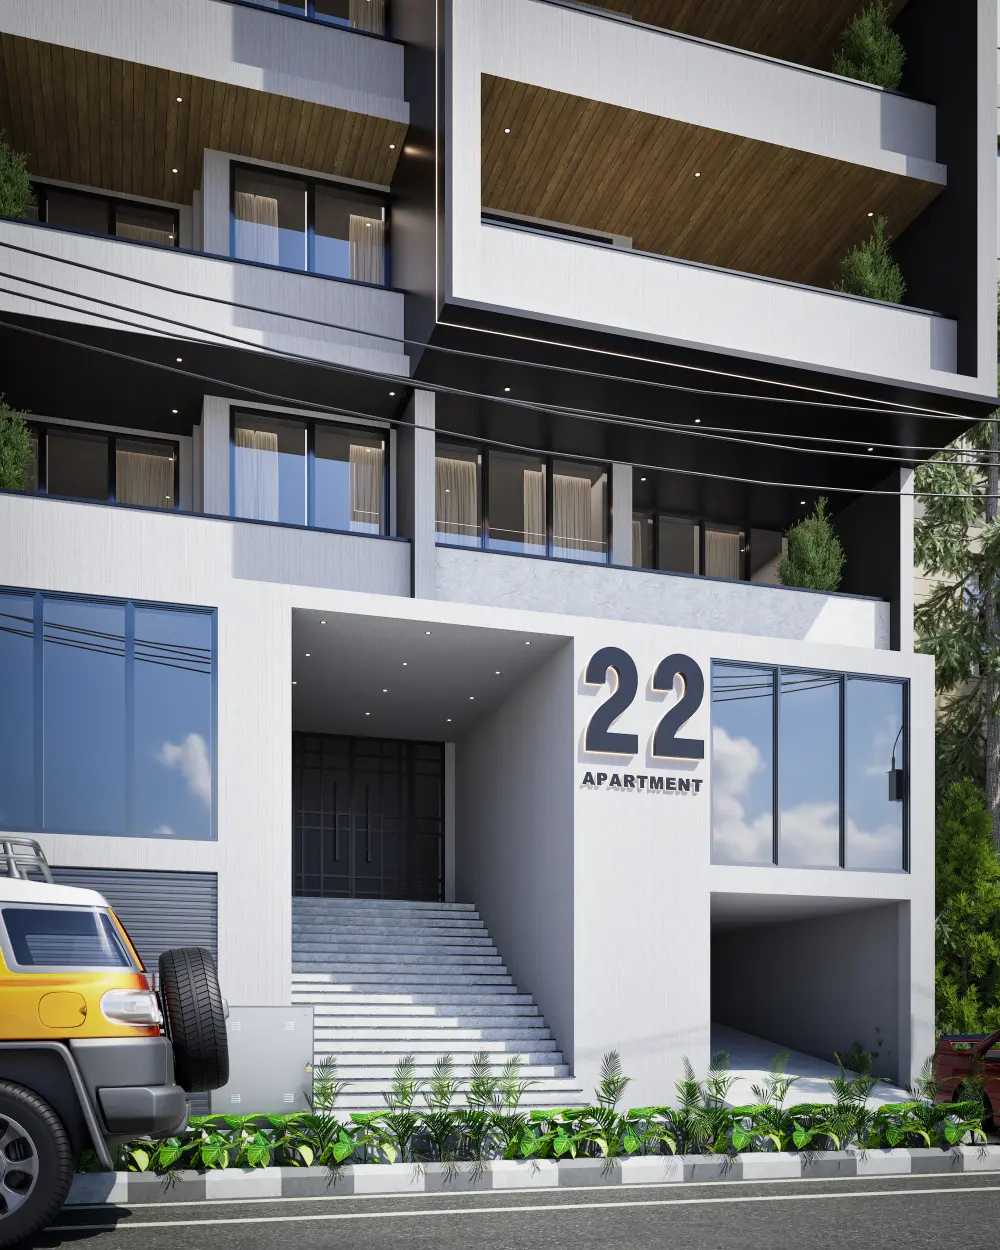
In the design of the building’s entrance, the change in scale and the recession of the volume distinguish the access area from the main façade. Positioning the entrance at the lower part of the central volume and using simple lines and unified surfaces enhance the legibility of the entrance route and establish a clear connection between the urban space and the residential environment. Overall, the design of this apartment is based on the harmony between rhythm, proportions, texture, and color; an approach that, by emphasizing the precise organization of façade elements and avoiding unnecessary complexity, results in a cohesive and contemporary composition.