


Ramsar Villa

Ramsar Villa
Ramsar Villa | The Intersection of Geometry, Materials, and Nature
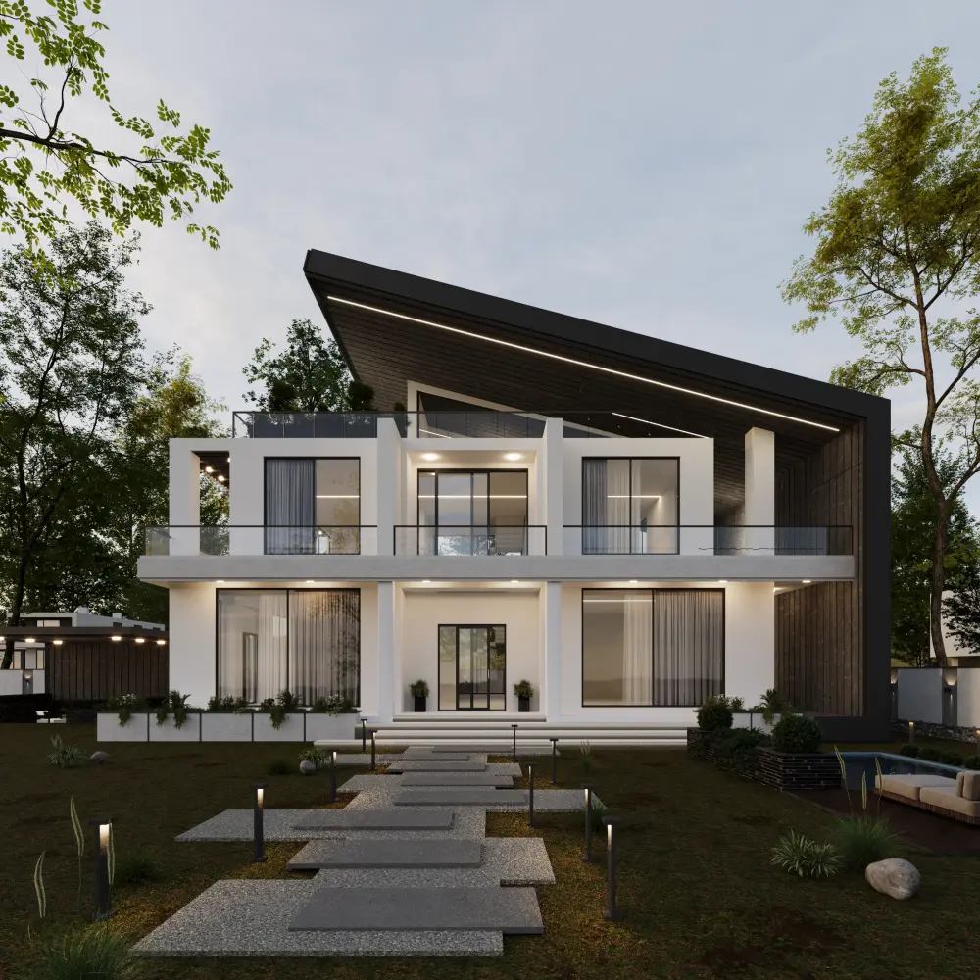
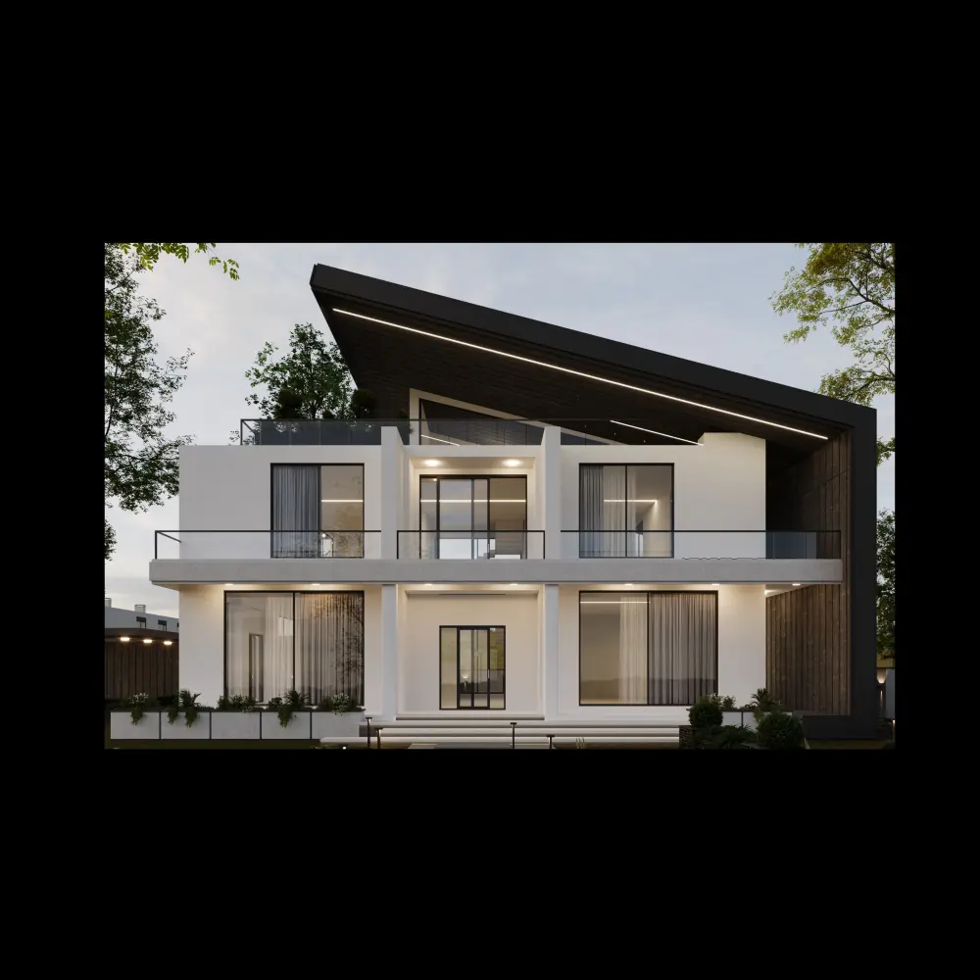
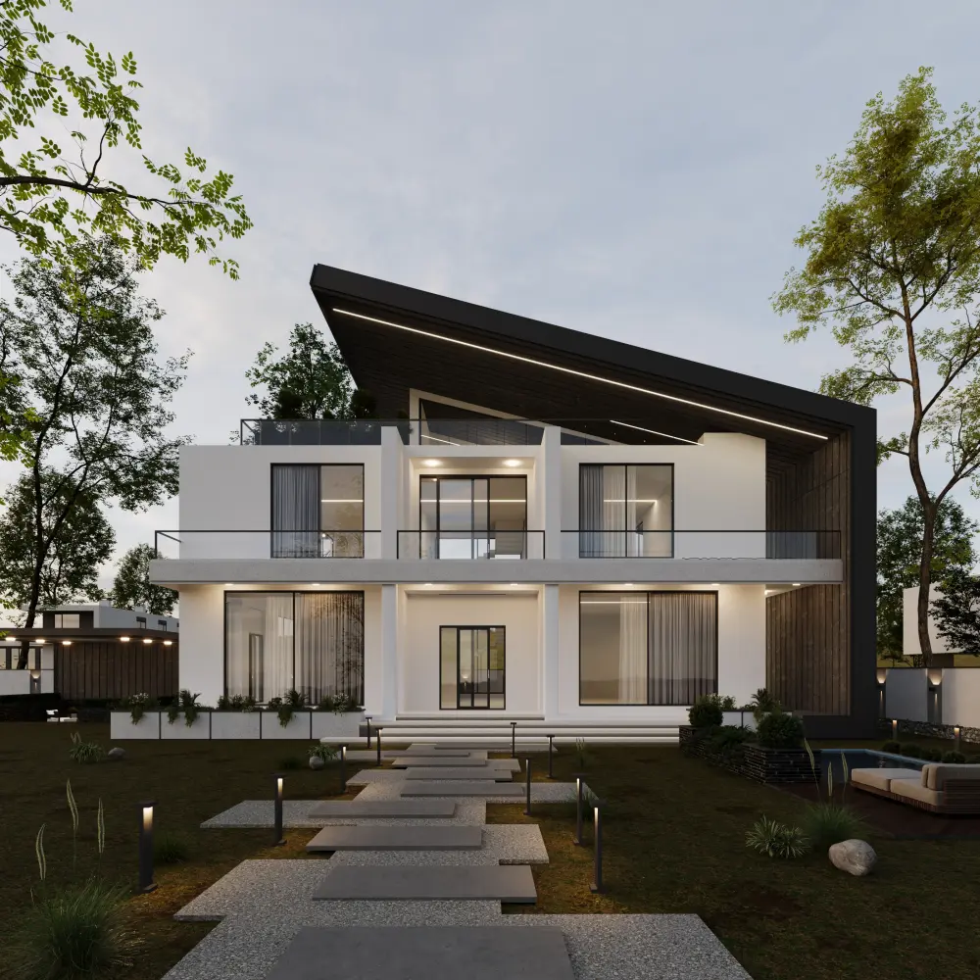
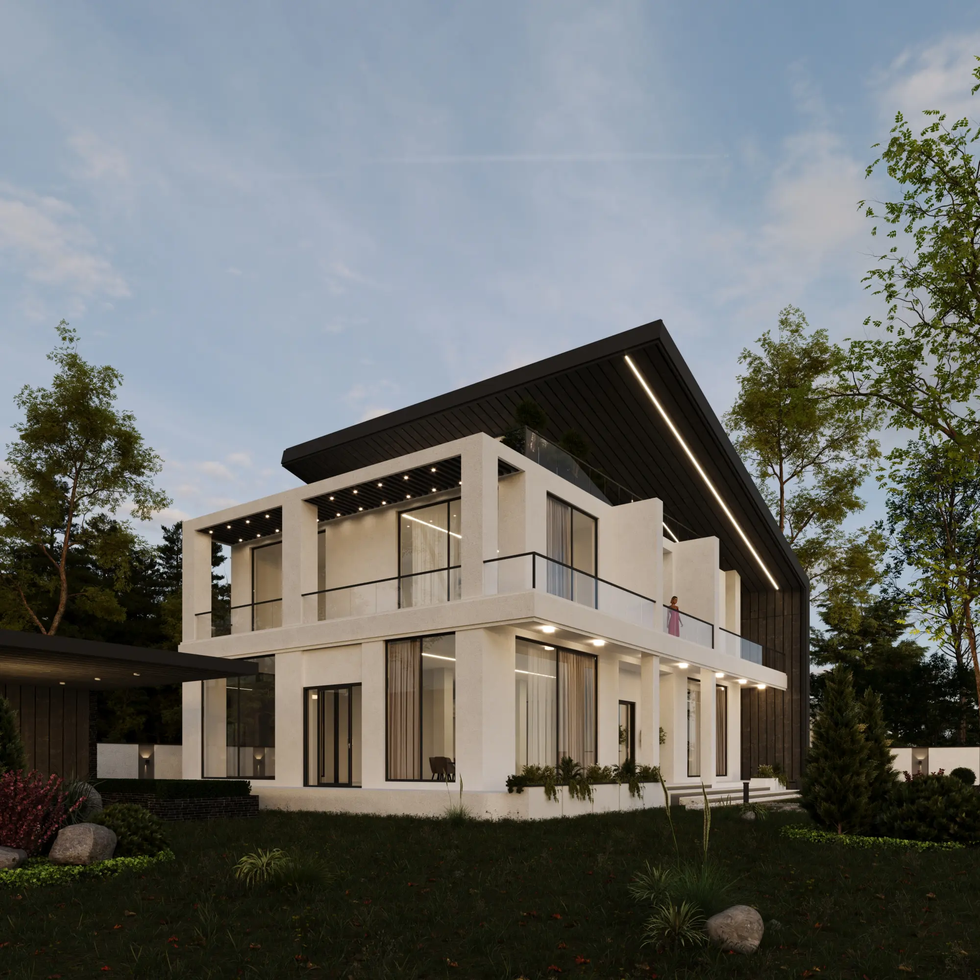
In the design of Ramsar Villa, the aim has been to create a contemporary building with a distinct identity by relying on geometric simplicity, a combination of pure volumes, and a considered contrast of materials. The main design concept is based on creating a balance between the building’s bright, unified volume and the dark-colored roof shell. This contrast visually distinguishes the building’s components while adding depth and character to its overall composition. The extended roof, with its angular form and continuation along the building’s façade, is one of the main elements defining the building’s silhouette. By creating a large perimeter frame, it brings the underlying volumes together in a cohesive composition. Meanwhile, precise proportions, continuous lines, and the avoidance of unnecessary details play an important role in maintaining the clarity and coherence of the project’s architecture.
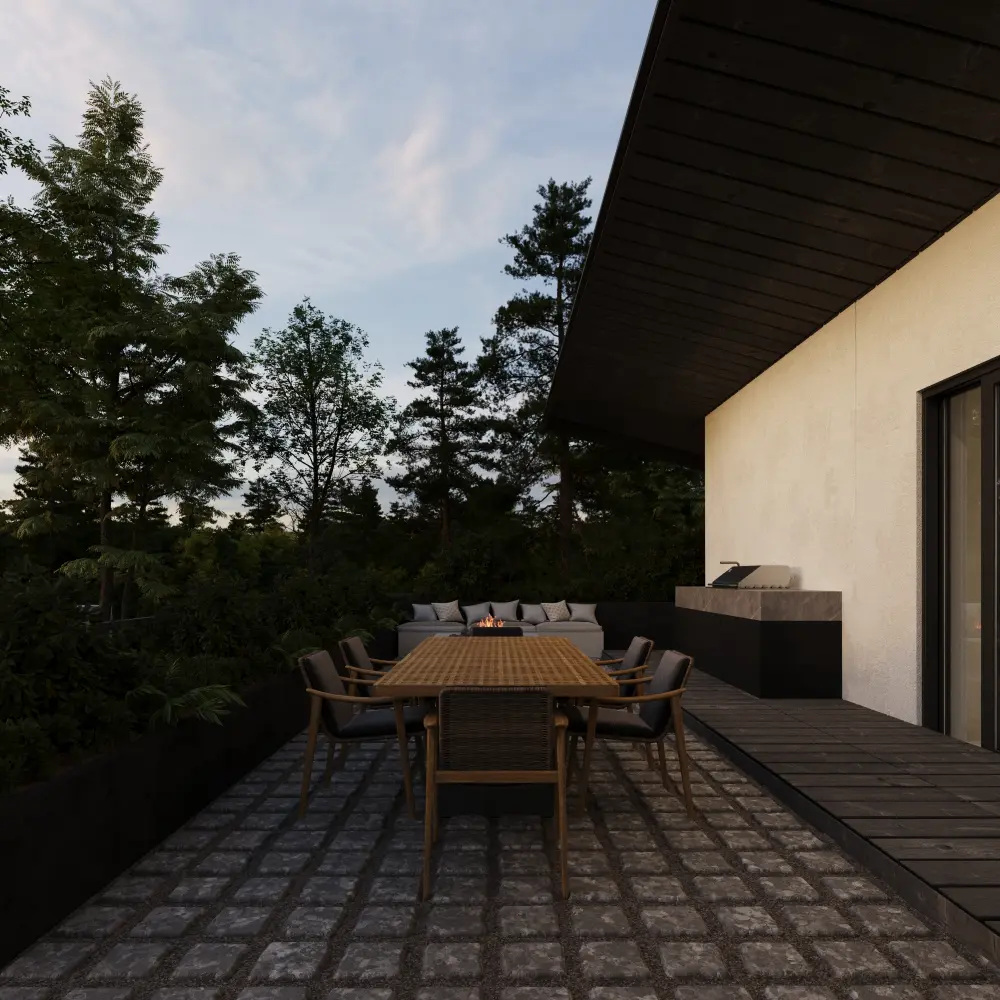
In the façade design, rectangular frames and vertical columns, combined with the horizontal lines of the balconies, create a geometric order that relates to the roof’s distinctive form. The light-colored façade surfaces are positioned alongside the dark roof shell and the metal window frames to clearly define the boundaries between the building’s different components. Wide openings and floor-to-ceiling windows not only provide natural light but also strengthen the visual connection between the interior spaces and the outdoor environment. In addition, the use of glass balcony railings maintains safety while preventing visual obstruction and preserving the continuity of the façade’s lines. Linear lighting along the roof and spotlights beneath the overhangs also emphasize the building’s geometry at night, presenting its architectural details in a different way.
The landscaping of Ramsar Villa has been considered an integral part of the overall design and developed in harmony with the building’s geometric language. The access path, combining stone slabs and gravel beds, creates a clear approach toward the main entrance, while low-level pathway lights make this movement more legible at night. The vegetation, trees, and natural elements of the landscape also soften the rigidity of the building’s geometric composition by creating a contrast between the living textures of nature and the solid surfaces of the architecture. Overall, this project is based on the harmony between form, materials, light, and landscape—an approach in which each element is defined in relation to the building as a whole, resulting in a coherent, contemporary architectural design suited to its surrounding context.